

Custom furniture
Furniture designed exactly for your space.
Every piece is designed around the dimensions, style and way you use your space. See the result in VR before production.
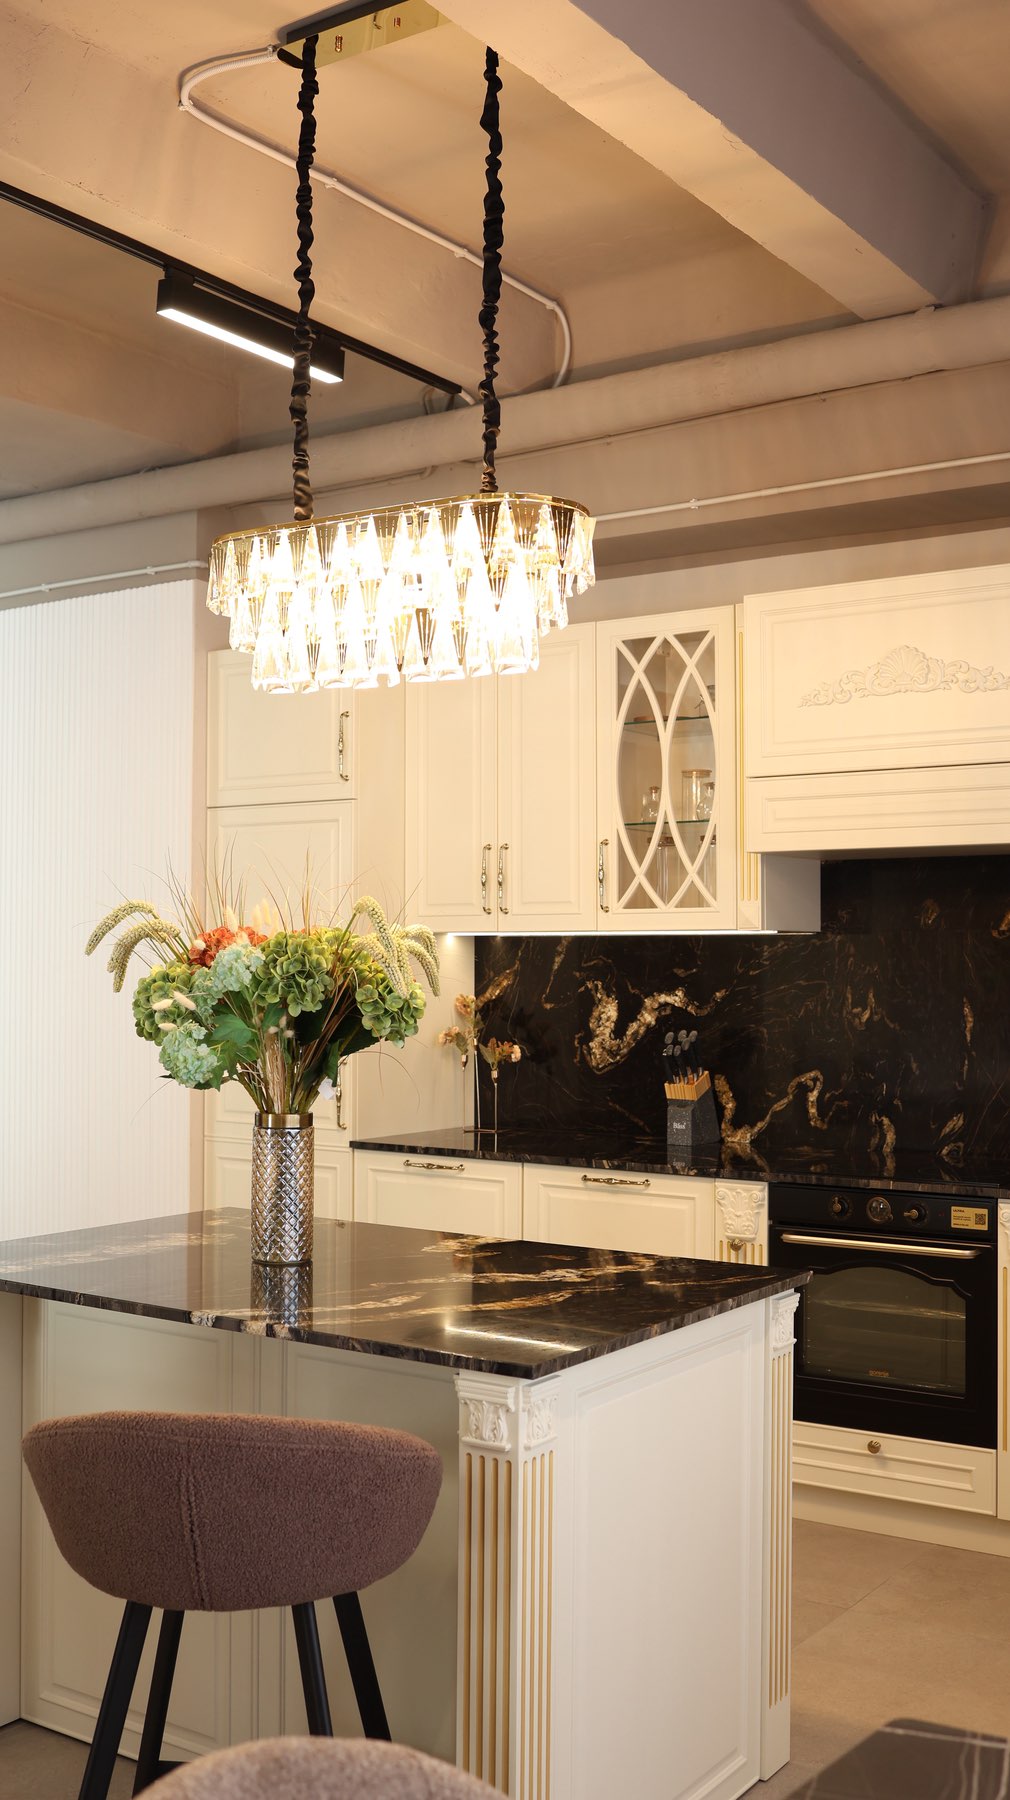
Which spaces
Furniture for every area of your home
Kitchen
Bedroom and dressing room
Living room
Hallway and passage spaces
Bathroom
Home office
What you get
A clear design, then the furniture built to match
The furniture design
A solution tailored to the dimensions and needs of your space.
VR presentation
Visualize the project before production, for confident decisions.
The finished furniture
Built according to the design you approved.
Relevant work
Custom furniture we've built
Only work approved for publication is shown here.
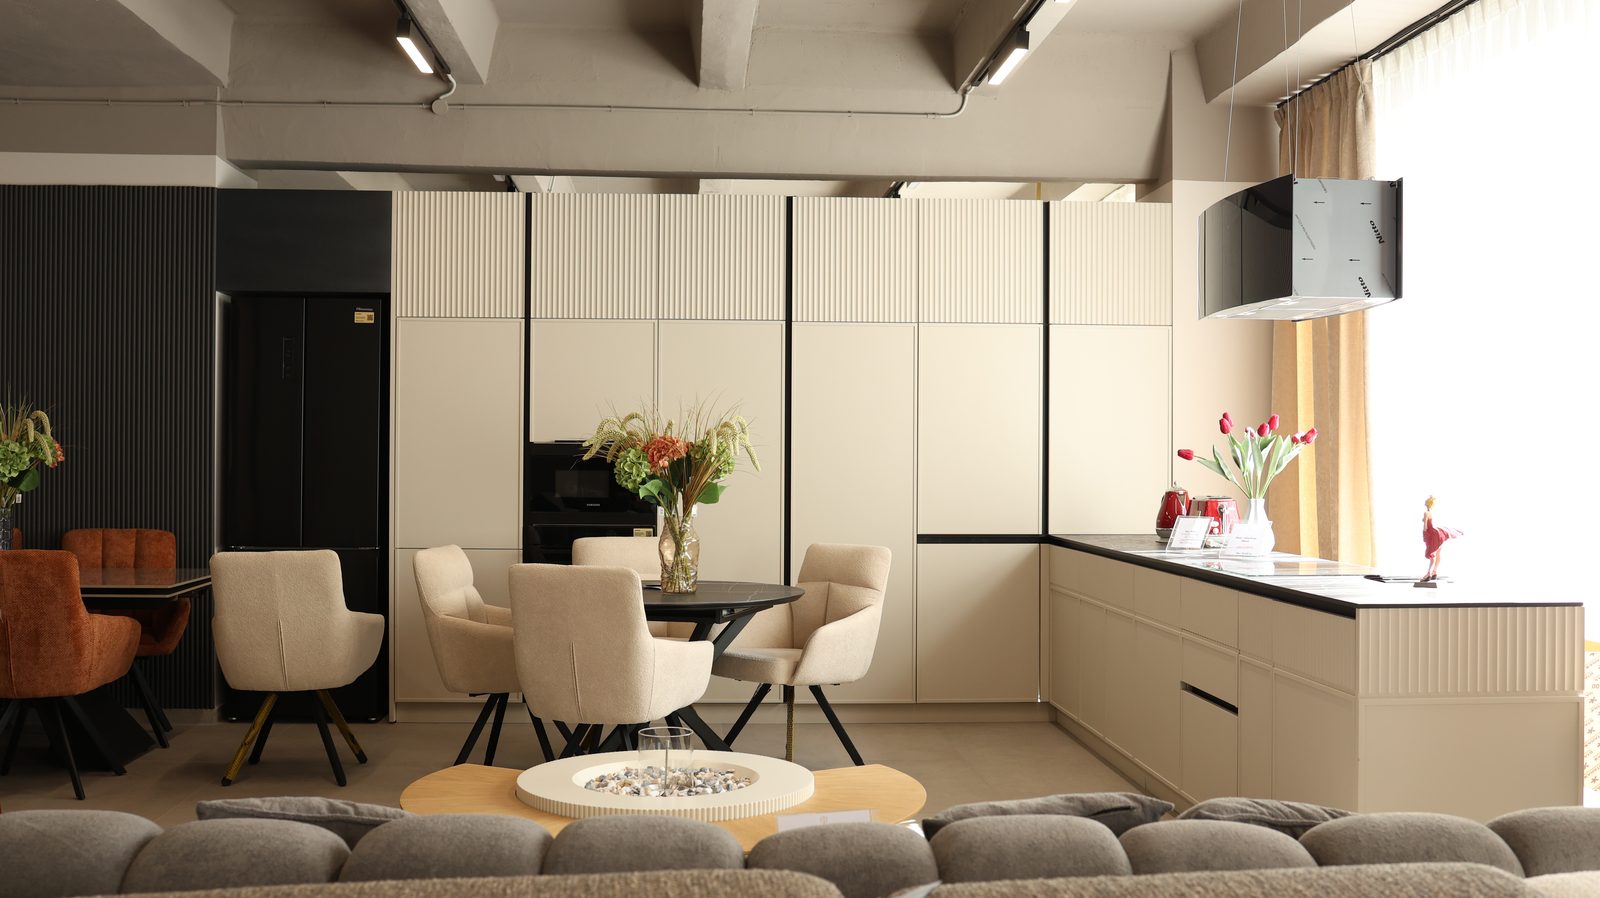
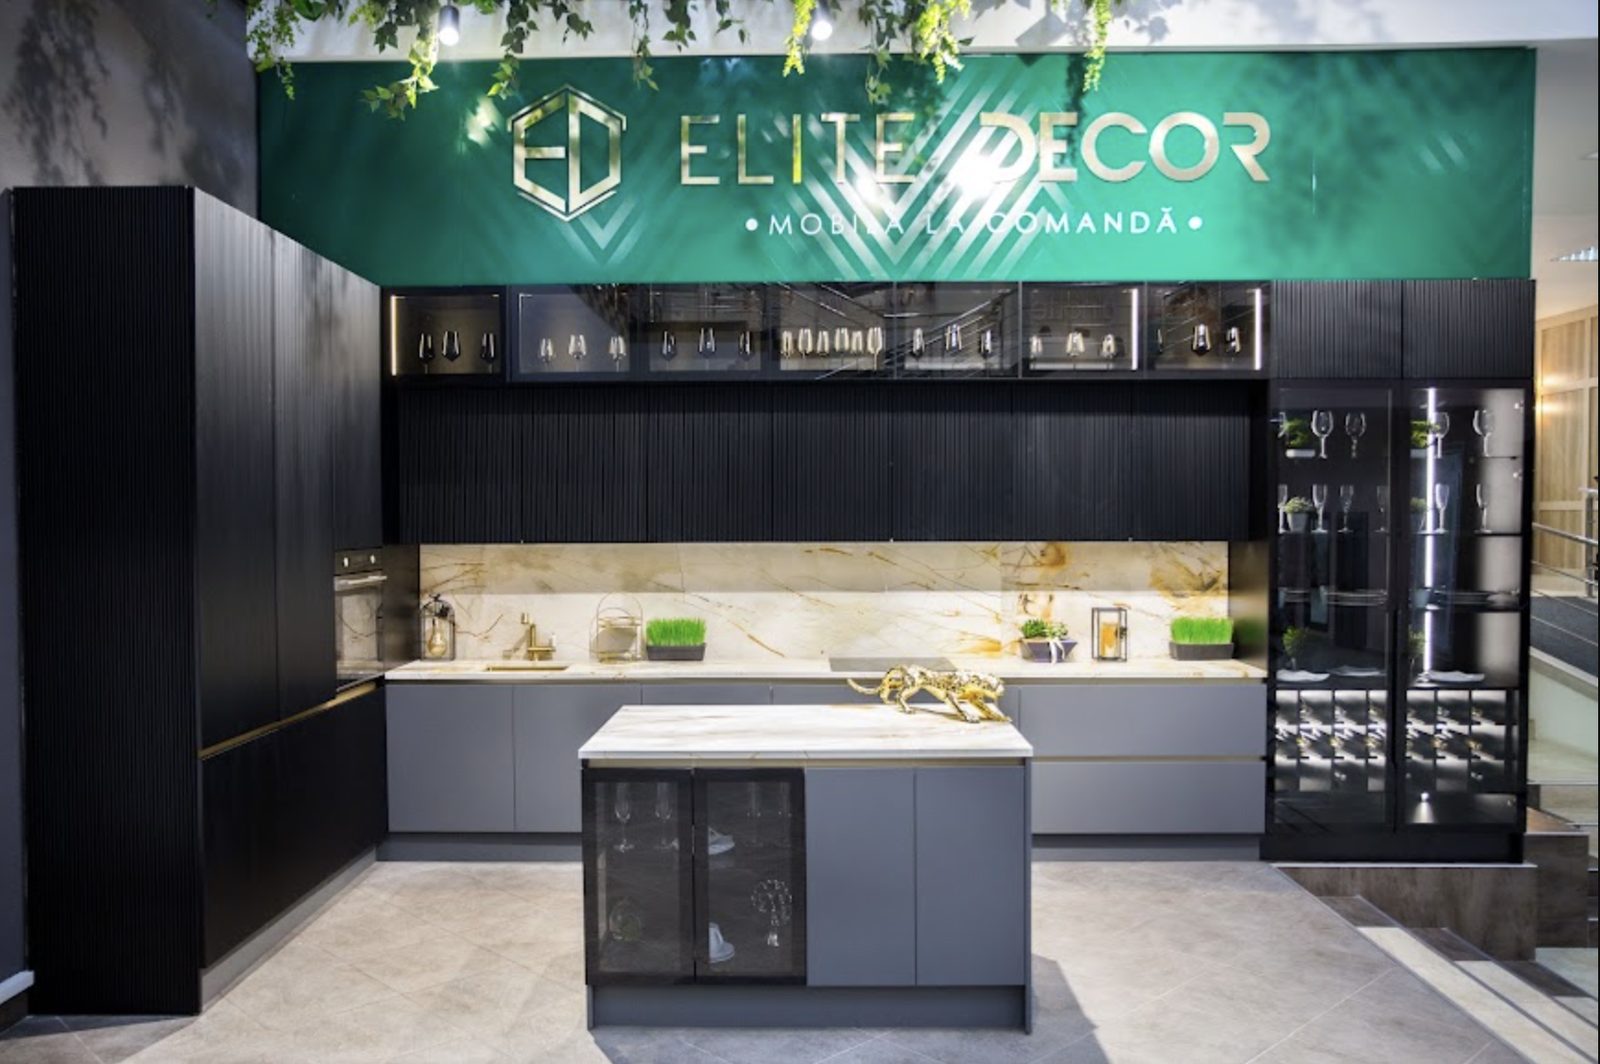
Custom kitchen
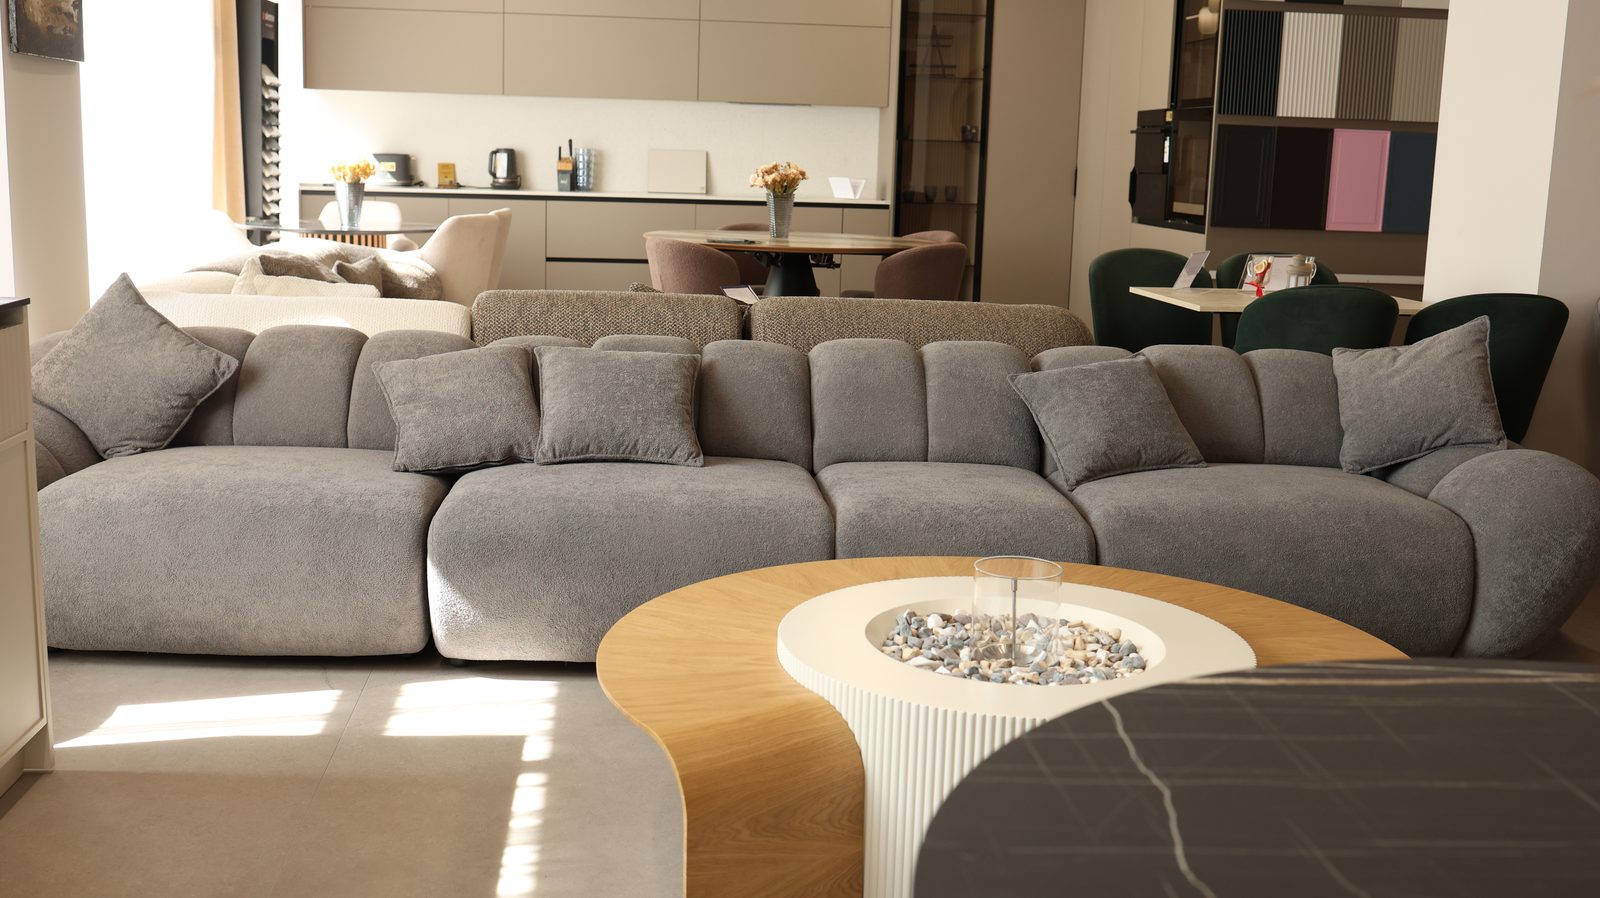
Living room · modular sofa
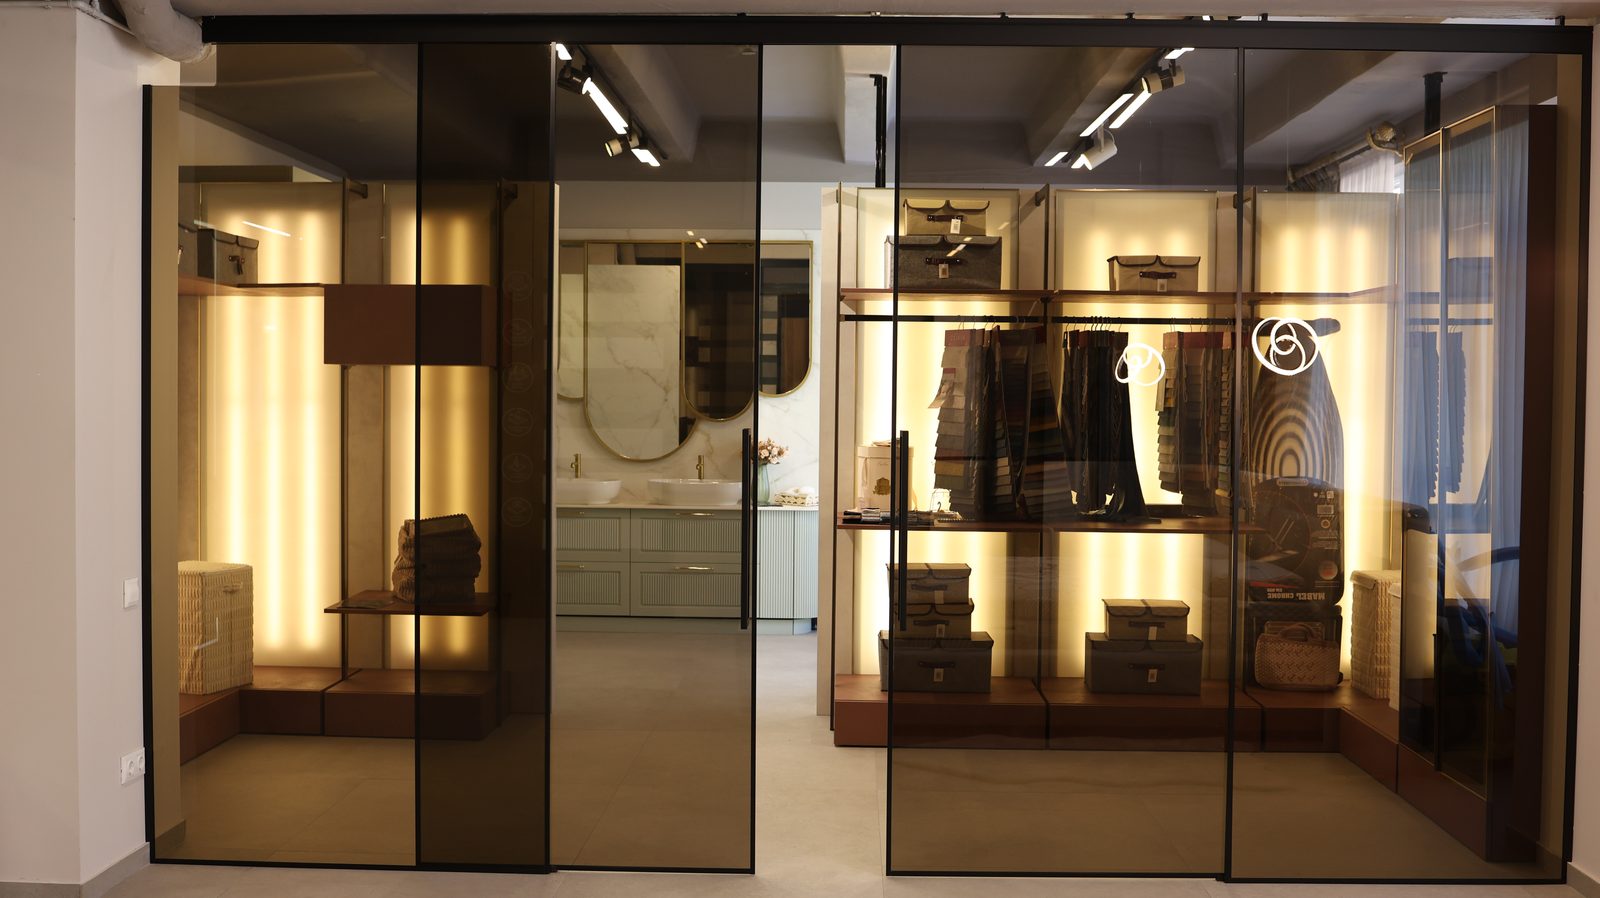
Wardrobe & storage
Planning a similar project?
Request a quoteVR preview
Choose and approve your design by seeing it, not imagining it.
The VR presentation reduces uncertainty: you see how the furniture looks in your space, check the proportions, and adjust details before production begins.
- Check dimensions and flow within the space
- Compare layout and finish options
- Approve the final version before production
How we work
Four steps, from idea to furniture
Request and discussion
You send us your request and we clarify your space and needs together.
Design
We prepare the design tailored to your space.
VR presentation
You see the project in VR and approve the final version.
Production
We build the furniture according to the approved design.
Materials and execution
What your furniture is made of
Materials, hardware and finishes are chosen together, depending on the project and how the furniture will be used. You see them in the VR presentation before production.
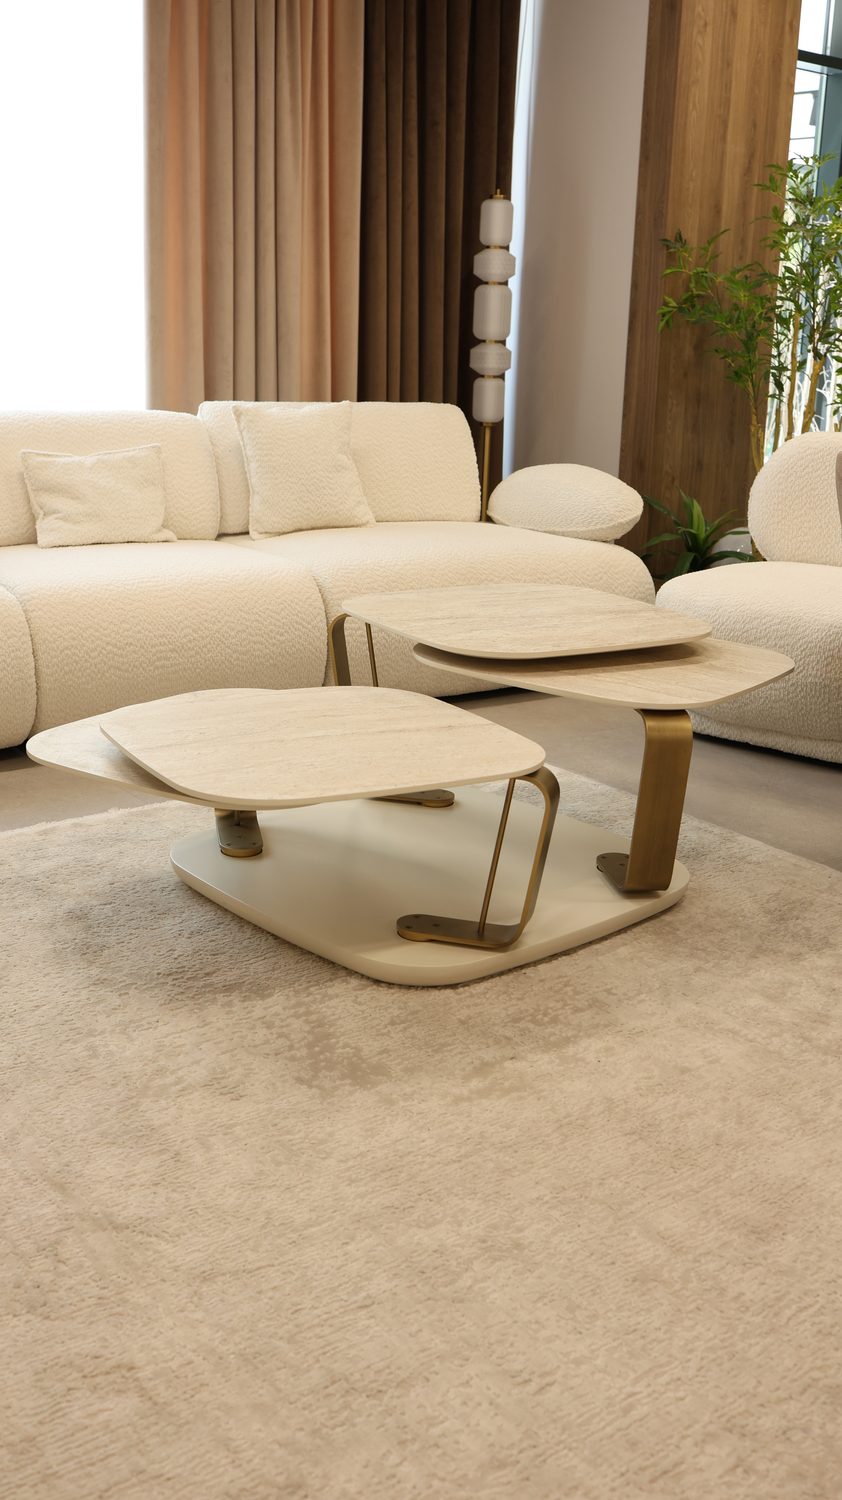
Materials
Chosen for each project, based on the space and its use.
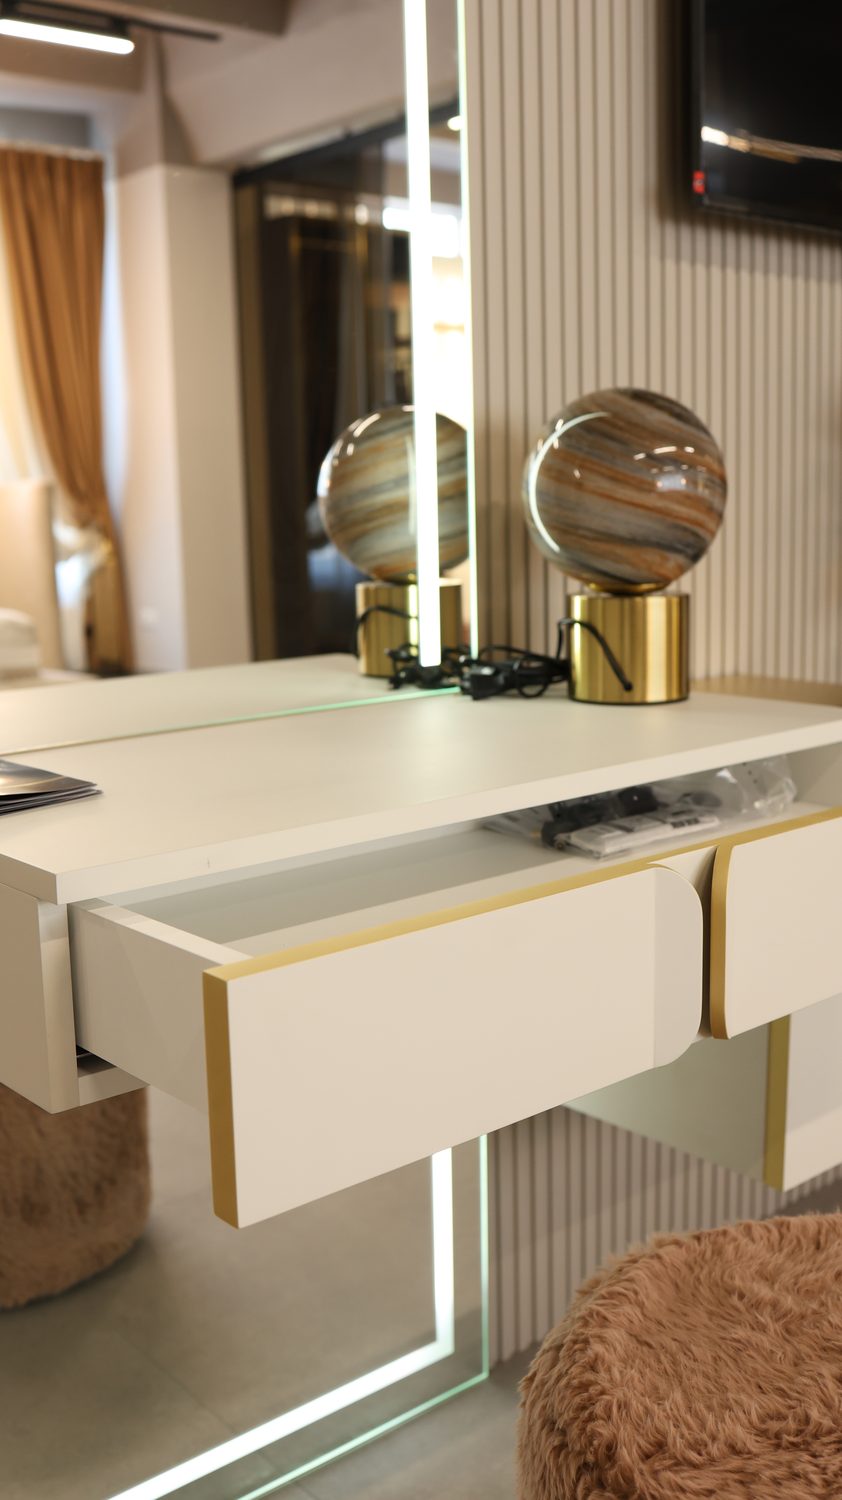
Hardware and mechanisms
Decided at the design stage, visible in VR.
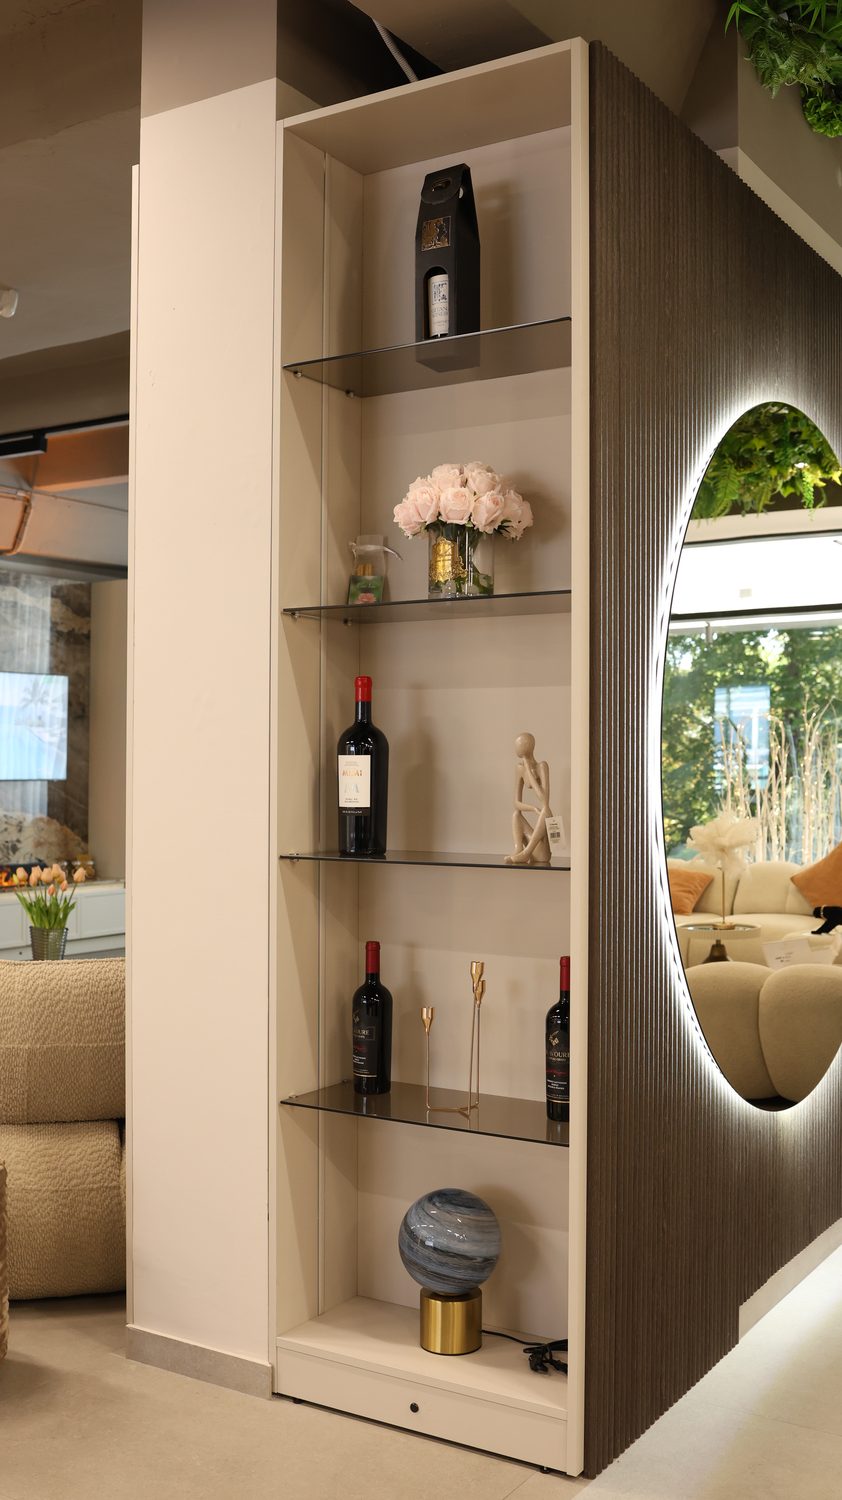
Finishes
Consistent across pieces, for a unified result.
Why custom furniture
Standard or custom?
Fixed measurements — gaps remain along walls and nooks go unused.
Every centimeter is used, including nooks and unusual heights.
Generic layout that you adapt your belongings to.
The layout follows the way you live, not the other way around.
Stock materials and colors, hard to match between pieces.
Unified materials and finishes throughout your home.
You see the result only after you've bought it.
You see the project in VR and approve it before production.
Case study
A kitchen in a narrow, tall space
A long, narrow kitchen with a high ceiling, where standard units wasted storage space.
Ceiling-height units, designed to the room's exact dimensions and validated in VR.
Doubled storage and a continuous work surface, built to the approved design.
Frequently asked questions
About custom furniture
You send the form with your contact details and a few details about your space. We follow up to discuss and clarify the design.
Yes. The design is presented in VR before it's built, so you can approve or adjust it in advance.
Yes. We work on a single space or a single piece as well as on projects for an entire home.
Your location, the type of space, approximate dimensions if you have them, and a few words about what you'd like.
Yes. For clients in Italy, France, Germany, Switzerland and other European countries we have a dedicated page: Furniture in Europe.
Showrooms
Our locations
Crator Mall Main showroom
Request an estimate
Describe your space, we'll follow up with next steps
A name and phone number are enough to get started. We'll work out the rest of the details together.
What happens next
- 01We receive your request
- 02We contact you at the number provided
- 03We work out the project details together
Your request has been sent.
We'll contact you at the number provided to discuss the project details. In the meantime, feel free to explore our services.
Back to topAre you in another country?
Furniture in Europe
Projects for clients in Italy, France, Germany, Switzerland and other European countries, coordinated remotely.
See how we work in Europe